<-- style PDP --> 29 Erie Street, Welland - Detached for sale for $484,900
  • new
  • for sale

29 Erie Street

Welland, Ontario, L3B 5J6 - Dain City

$484,900

  • Neighbourhood

    Dain City

  • Major Intersection

    Kingsway & Forks Road

  • Listed Since: 31 day(s)

  • Last update: 5 day(s) ago

Overview

  • Property Type

    Detached, Bungalow

  • Bedrooms

    3

  • Bathrooms

    2

  • Basement

    Finished

  • Kitchen

    1

  • Total Parking

    2

  • Lot Size

    60x125 (Feet)

  • Taxes

    $3,447.97 (2026)

  • Type

    Freehold

Property Description

Property description for 29 Erie Street, Welland

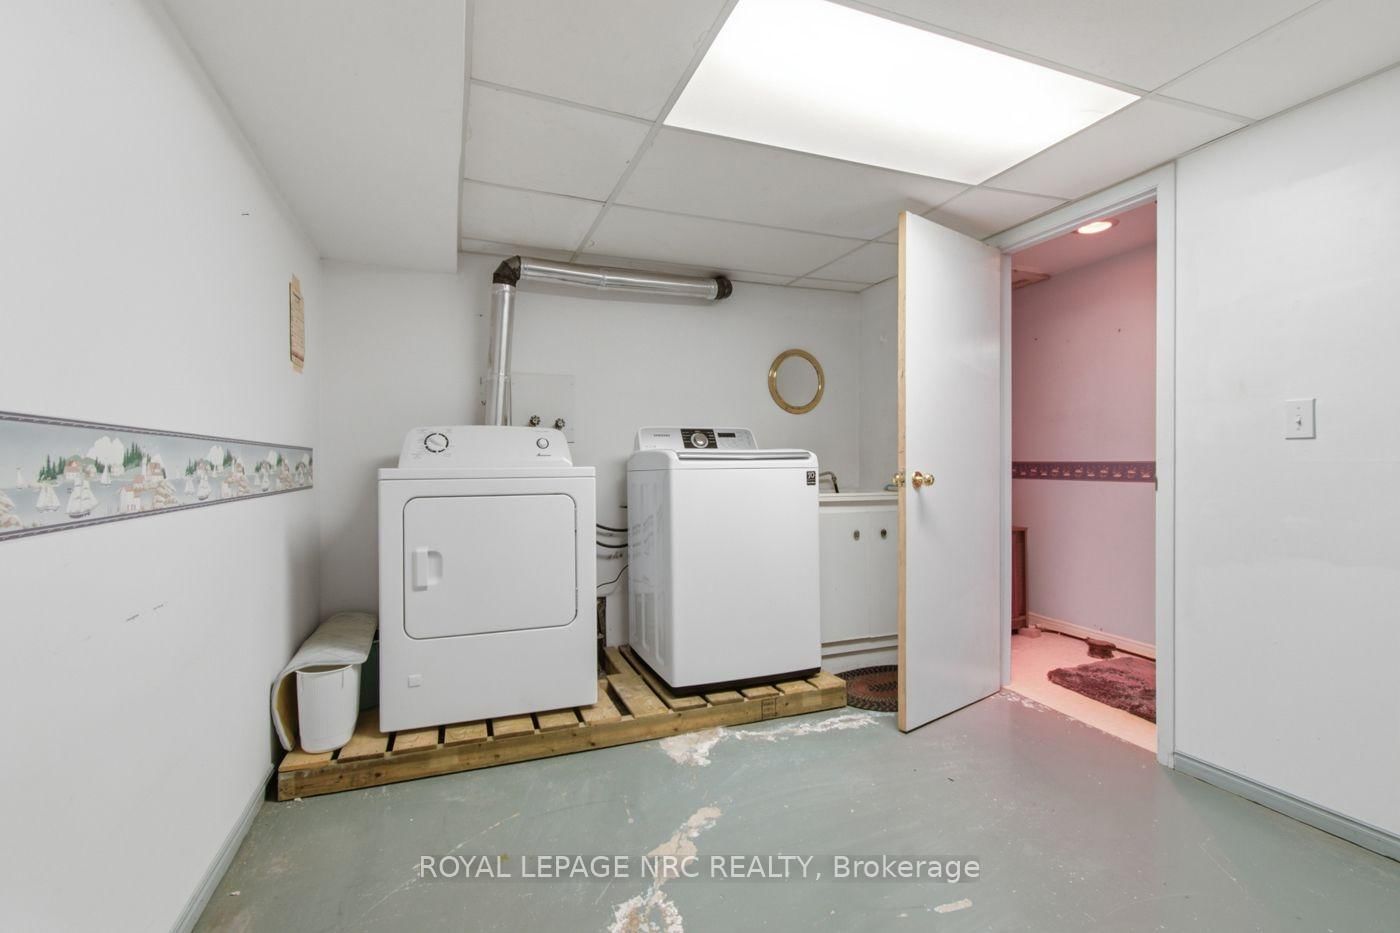
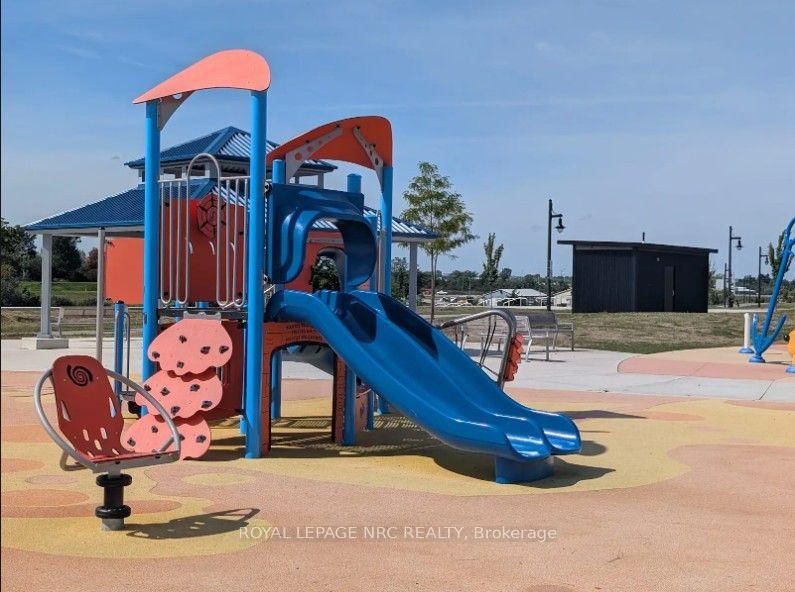
A true gem of a home! Built by the original and only owner with great care and love. This all-brick bungalow offers first-time home buyers or downsizers a wonderful opportunity. Bring your very own decorating ideas to life here. Your canvas is solid with plaster walls and ceilings throughout the main level which also offers a functional layout. In the 1990s the kitchen underwent an extensive update. Also major mechanicals have also been updated offering peace of mind. Downstairs, the sprawling lower level features a spacious recreation room complete with a cozy wood stove and a built-in bar area-ideal for entertaining or family movie nights.Set on a generous lot in a quiet, established neighborhood, you'll love the lifestyle Dain City offers. Just steps away, the newly designed Rob Fulbrook Park ("The Cove") along the Welland Recreation Waterway features junior and senior play structures, a splash pad, and paved canal-side walking and jogging paths. On the weekends when you don't feel like cooking, place your order at the convenient Food Truck at the corner of Kingsway & Erie. And when you run out of milk, there is a Convenience store also on that same corner. For families, the City has plans to build a new school right here in Dain City. Enjoy peaceful living, while still being conveniently located just 5 minutes from Welland's top amenities and shopping.

Listed by ROYAL LEPAGE NRC REALTY

  • MLS #

    X13764254

  • Sq. Ft

    700-1100

  • Sq. Ft. Source

    MLS

  • Lot Irregularities

    n/a

  • Year Built

    51-99

  • Pool

    None

  • Drive

    Private

  • Garage

    None

  • Total Parking

    2

  • Family Room

    Y

  • Den

    Y

  • Exterior

    Brick

  • Fireplace

    Y

  • Roof

    Asphalt Shingle

  • Foundation

    Poured Concrete

  • Elevator

    N

  • Water View

    n/a

  • Laundry Level

    Lower

  • Heat

    Forced Air

  • A/C

    Central Air

  • Water

    Municipal

  • Water Supply

    n/a

  • Sewers

    Sewers

  • Central Vac

    Y

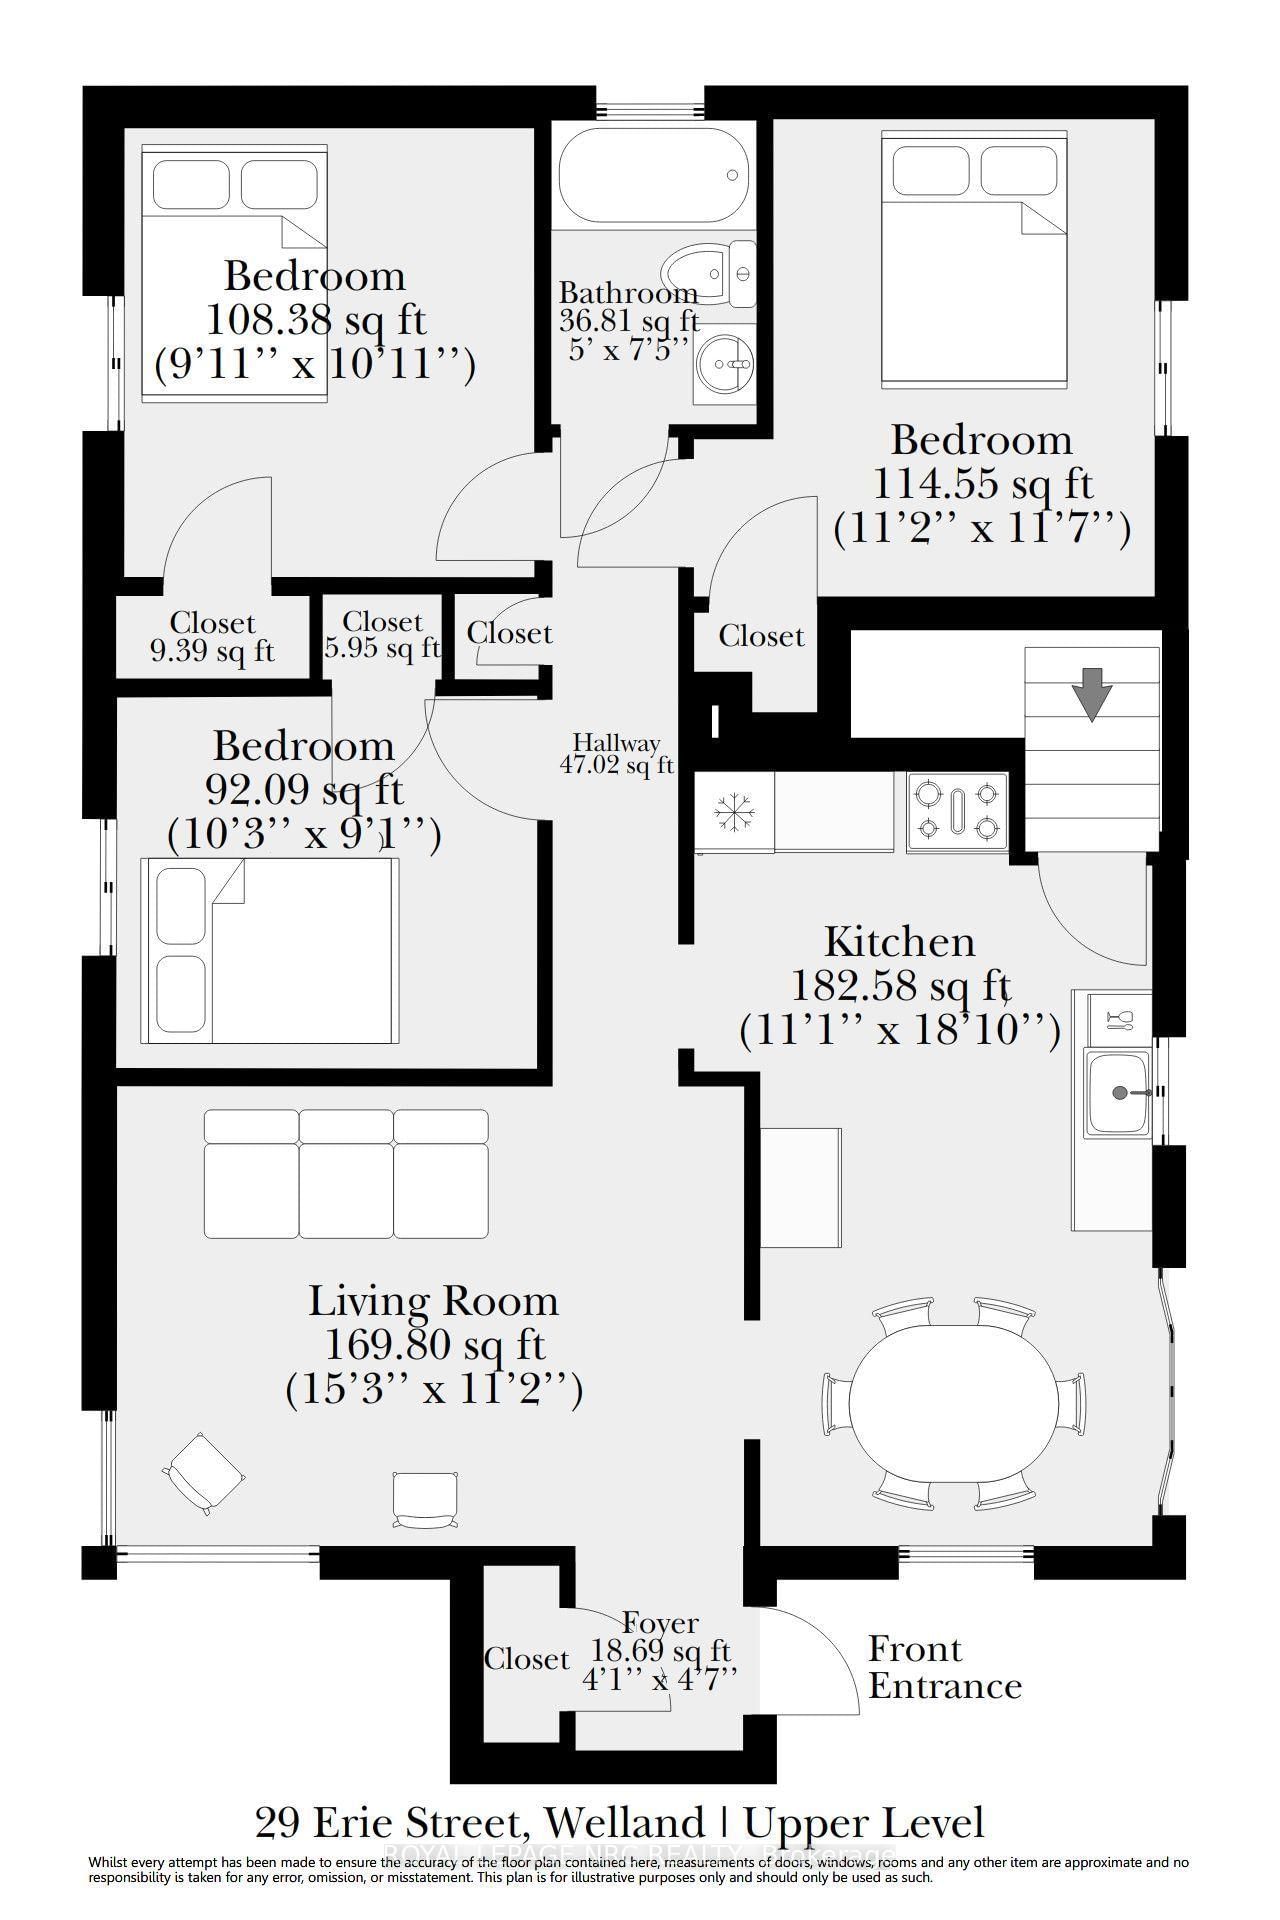
  • Foyer

    1.4 x 1.24 ft Main level

    Closet, Broadloom

  • Living

    4.64 x 3.4 ft Main level

    Broadloom, North View

  • Kitchen

    5.73 x 3.39 ft Main level

    Laminate, B/I Dishwasher, Eat-In Kitchen

  • Primary

    3.53 x 3.41 ft Main level

    Broadloom, Closet

  • 2nd Br

    3.32 x 3.03 ft Main level

    Broadloom, Closet

  • 3rd Br

    3.11 x 2.76 ft Main level

    Broadloom, Closet

  • Bathroom

    2.25 x 1.52 ft Main level

    4 Pc Bath, Linoleum

  • Rec

    10.34 x 3.43 ft Lower level

    Broadloom, Wood Stove

  • Other

    4.08 x 3.0 ft Lower level

    Dry Bar, Tile Floor

  • Laundry

    3.41 x 2.83 ft Lower level

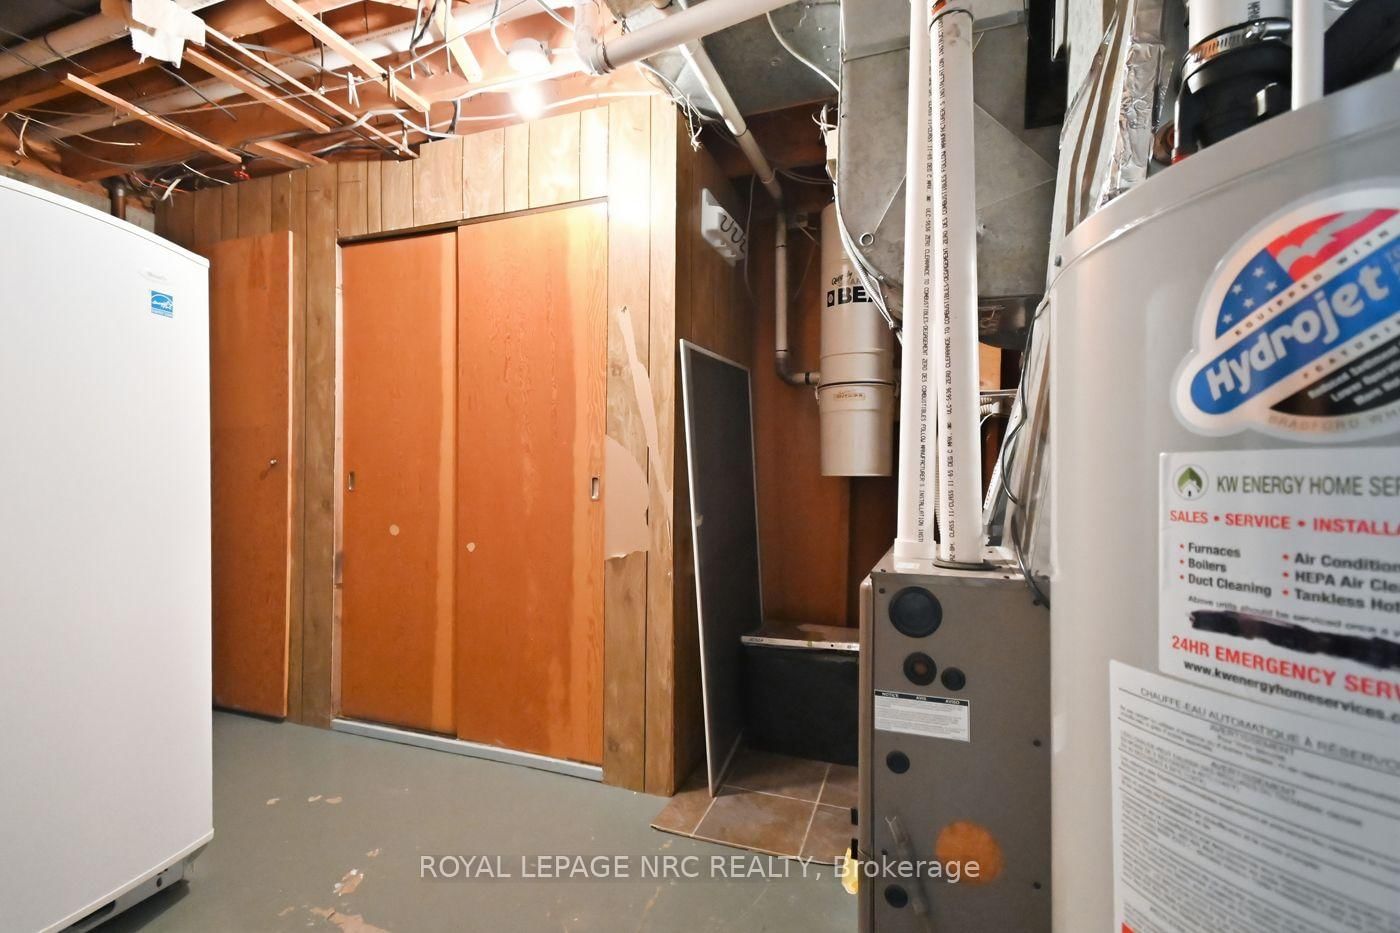
  • Utility

    4.09 x 2.84 ft Lower level

    Concrete Floor

  • Bathroom

    2.84 x 0.99 ft Lower level

    Separate Shower

  • Cold/Cant

    4.92 x 1.29 ft Lower level

    Concrete Floor

Thinking of Selling?

Find Out Your Home’s Value in Today’s Market!

No Email or Signup is required to view your home estimate.

estimate your home value

Contact Manoj Kukreja

Sales Representative,
Century 21 People’s Choice Realty Inc.,
Brokerage
(647) 576 - 2100

Manoj profile avatar

Mortgage Calculator

This data is for informational purposes only.

Mortgage Payment per month

Principal Amount

Interest

Total Payable

Amortization

Amortization

Closing Cost Calculator

This data is for informational purposes only.

Closing Cost Total for this property

Total Cash flow for purchasing this property

Down Payment(%)*
Additional information

Provincial Land Transfer Tax

Ontario Land Transfer Tax Rebate

Toronto Land Transfer Tax

Toronto Land Transfer Tax Rebate

PST on CMHC Insurance Premium

Lawyer Fees

$2,825

Government Registration Fee's

$164

Title Insurance

Closing Cost Total

Total Cash flow for purchasing this property

Provincial Land Transfer Tax

Ontario Land Transfer Tax Rebate

Toronto Land Transfer Tax

Toronto Land Transfer Tax Rebate

PST on CMHC Insurance Premium

Lawyer Fees

$2,825

Government Registarion Fee's

$164

Title Insurance

Down Payment(%)*

* A down payment of less than 20% is permitted only for first-time home buyers purchasing their principal residence. The minimum down payment required is 5% for the portion of the purchase price up to $500,000, and 10% for the portion between $500,000 and $1,500,000. For properties priced over $1,500,000, a minimum down payment of 20% is required.

Thinking of Selling?

Find Out Your Home’s Value in Today’s Market!

No Email or Signup is required to view your home estimate.

estimate your home value

Contact Manoj Kukreja

Sales Representative, Century 21 People’s Choice Realty Inc., Brokerage
(647) 576 - 2100

Manoj profile avatar

Recent Sold Listings in Dain City, Welland

Popular Cities